
Before You Commit: A Checklist for Planning a Compact Control Room
Oliver Hartley sets out the questions to settle before a control room is designed or rigged: venue, power, cabling, desk layout and crew, so nothing surprises you on show day.
· · 7 min read
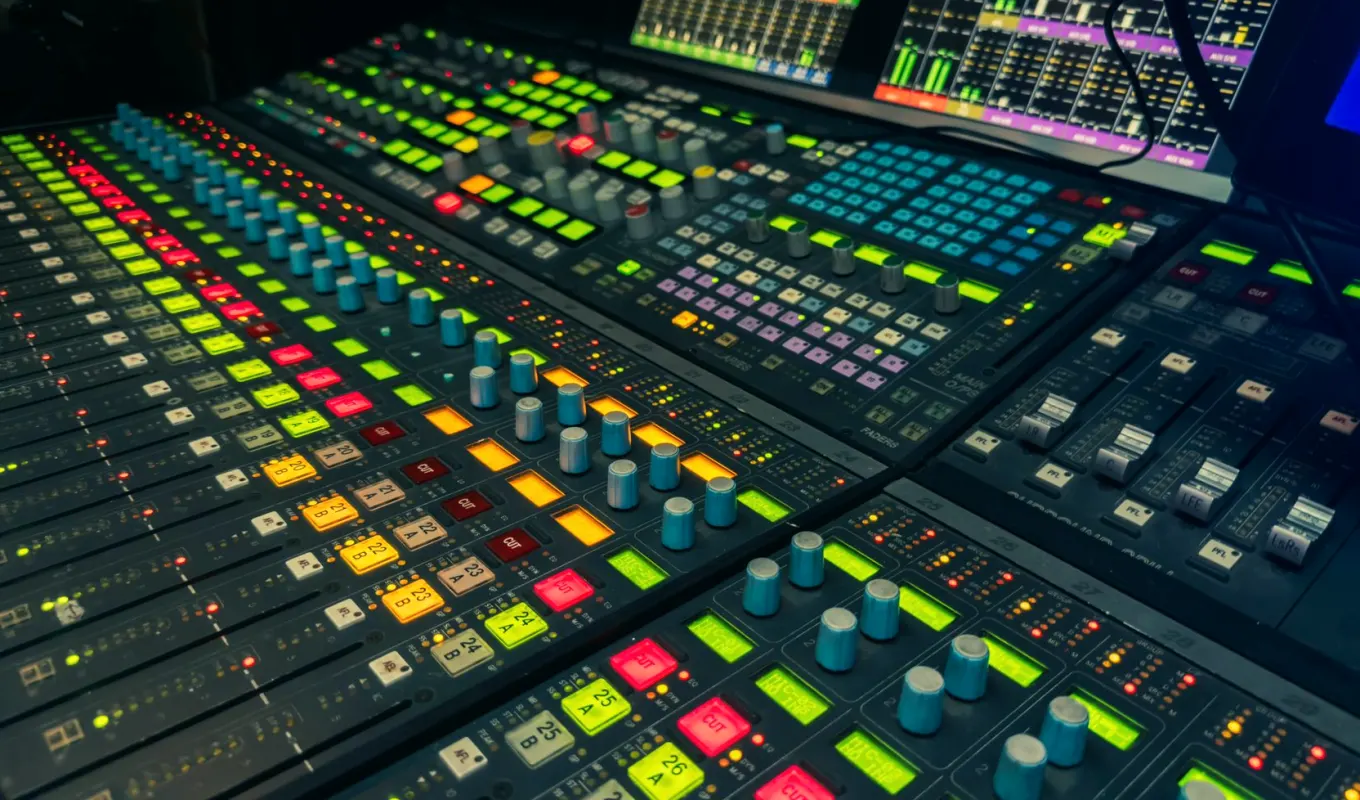
Start with the room you actually have
Most control room problems begin with a plan drawn for a space nobody has measured. Before anything is specified, we ask for the real dimensions of the position, its distance from the stage, and whether it will be a dedicated room, a corner of a hall, a lorry bay or a temporary cabin. A gallery that looks sensible on paper can turn out to have a low ceiling, a pillar in the sightline or a door that will not take a flight case on its side.
Walk the space with someone who knows the building, ideally at the same time of day as the show. Note where the doors are, how loud the room is, whether the audience or the front of house will be nearby, and where people will queue or pass. A technical director needs to hear talkback clearly and to see the monitor wall without glare, so windows, stage lighting spill and house lights all matter more than they first seem.
Photographs help, but a measured sketch with a few distances is better. Even a rough floor plan lets us tell you early whether the room suits a four-camera show or whether a smaller or larger position would serve you better.
- Measured floor area and ceiling height
- Door and lift sizes for flight cases
- Distance and route to the stage
- Light spill and noise in the position
Decide what the room has to do
A control room built for a one-night concert is not the same as one that stays through a festival weekend. Write down what it must handle: how many cameras, which graphics, whether there is replay, whether the output goes to a truck, a screen in the venue, a stream, or all three. The answers decide how much equipment goes in and how many people need a seat.
It is worth separating what you need from what would be pleasant to have. Every extra source adds cabling, monitoring and something that can go wrong in the middle of a song. If a feed will be used for thirty seconds in the whole show, ask whether it justifies a place on the desk or whether it can be handled differently.
Also settle who is operating. A room designed for a seasoned vision mixer can be laid out differently from one your own volunteers will use after a training session. Telling us who will sit at the desk lets us arrange panels, labelling and monitoring to suit them rather than an imagined expert.
- Number of cameras and other sources
- Where the output is delivered
- Single night or multi-day use
- Who will operate the desk
Power, cabling and the unglamorous basics
Power is the first thing to confirm and the last thing people think about. Ask what supply the position can draw, on which circuits, and whether it is shared with lighting or catering. A control room full of monitors, a switcher, servers and a rack of converters draws more than most people expect, and a tripped breaker during transmission is a avoidable embarrassment.
Cable routes deserve the same attention. Long runs from camera positions to the gallery need protecting where people walk, and fibre or copper choices depend on the distances involved. Ask where cable can be run without crossing a fire exit, a public route or a door that must stay closed, and who in the venue can approve it.
Plan a tidy way to label every line at both ends. When a camera drops out, the person with a torch and a headset should be able to trace the problem in seconds, not minutes. Good labelling costs almost nothing and saves the most time on the night.
- Available supply and shared circuits
- Cable routes clear of exits and walkways
- Fibre or copper for long runs
- Labelling at both ends of every line
Layout, monitoring and talkback
The desk layout should follow the way the show is directed. The vision mixer, the technical director and anyone on graphics or replay need to see the same programme and preview monitors without craning round one another. In a compact room, a few centimetres of space between seats can decide whether people can work for four hours without friction.
Monitoring is easy to under-specify. Consider how many camera feeds must be visible at once, whether they sit on one wall or are split between screens, and how clearly the programme output is shown against the rest. A clean, predictable arrangement lets a new operator find their bearings quickly.
Talkback is the nervous system of the gallery. Decide who needs to speak to whom, whether the camera operators hear a shared channel or separate ones, and how the stage manager and front of house are included. Test the headsets and the wiring in the room before the first rehearsal, not during it.
- Sightlines to programme and preview
- Camera wall size and arrangement
- Talkback channels and who is on them
Access, safety and the people around the room
Check how equipment gets in and out and when. Load-in windows are often tight, and a control room that takes three hours to build needs a venue that lets you start early. Ask about parking, trolley routes, stairs, and any restrictions on working hours or noise during setup.
Think about safety as part of the design. Cases and cable should never block a route that an audience member or a steward might need, and the room itself should have a clear way out. If the venue has its own technical or safety staff, bring them into the conversation early so there is no argument on the day.
Finally, consider the people. Who will hold the plan, who approves changes, and who answers the phone at the venue when something shifts? A named contact on each side makes the build calmer, and the production manager can arrange schedules and crew around real constraints instead of guesses.
- Load-in times and trolley routes
- Clear escape routes from the room
- One named contact on each side
Temporary or permanent: settle it honestly
A temporary rig and a permanent installation ask for different decisions. Temporary rooms live in flight cases, are rebuilt each time and must be quick to assemble, so simplicity and robustness matter most. A permanent room can be more refined, with fixed cabling and a layout that suits the same crew week after week.
If you are unsure, ask how often you expect to use the room over the next year. A handful of events a year rarely justifies a permanent build, while weekly use usually does. Be honest about your budget and about who will maintain the room once we have left.
Whichever route you choose, ask for the plan in writing, including what is supplied, what you need to provide and what is assumed about the venue. A plan on paper is easier to check, easier to change and far less likely to be misremembered when the pressure comes.
- Flight cases for repeated set-ups
- Fixed cabling for regular use
- A written plan listing supplied and assumed items
None of these questions is difficult, but each is easier to answer a month before the show than an hour before doors. Go through the list with your venue and your crew, write down what you find, and bring the notes to the first conversation. A control room that has been planned around the real space and the real people tends to run quietly, which is exactly how it should run.